
St. John the Baptist Church Tower
Introduction
St. John the Baptist Church features a prominent west-end tower, a characteristic found in approximately two-thirds of Staffordshire’s churches. Unlike the rest of the church, which was completely rebuilt in the 1840s, the tower remains largely original. Its history and modifications reflect centuries of structural adaptation and evolving architectural needs.
1632 Reconstruction & Inscriptions
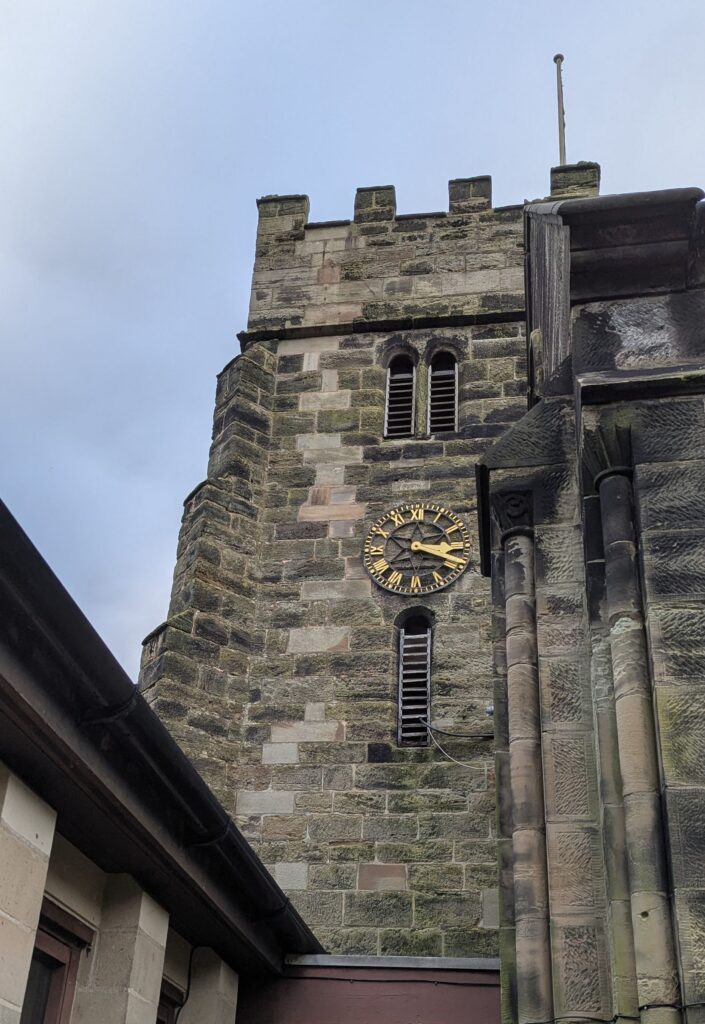
The south side of the tower, facing Church Lane, originally bore the inscription “1632” along with the names “Thomas Ames and Robert Swanne, Churchwardens,” though this is now obscured by the clock face. The west side, beneath the clock, displays the name “Thomas Trubshaw,” likely the stonemason responsible for the tower’s construction, as the Trubshaw family of Haywood was known for their masonry work. Records indicate that by 1533, the church had two bells and a dedicated bell tower, suggesting that the current structure was rebuilt in 1632.
Architectural Features
Externally, the tower consists of a single stage with battlements at the top. It is supported by diagonal buttresses at the northwest and southwest corners, which diminish in size as they rise, terminating just below the parapet. Each corner is further accentuated by a pinnacle. Internally, the tower comprises three levels: a ground floor, a middle chamber, and a bell chamber.
Bells and Their Modifications
Originally, the church had two bells, which were replaced in 1727 with three new ones, necessitating modifications to the bell frames. A 2001 survey suggested that these changes—or later repairs—were made by carpenters unfamiliar with traditional bell frame construction. For example, bell wheels, which are typically built in two halves for easier installation, were constructed as single pieces, requiring them to be taken into the belfry and assembled there.
In 2001, the bell chamber underwent another significant update. Three additional bells were installed, bringing the total to six, and a completely new frame and fittings were introduced. Previous attempts to stabilize the bell frame with wedges had inadvertently caused damage by turning the frame into a battering ram against the tower’s structure.
1818 Renovations
By 1818, the church required extensive repairs, including major modifications to the tower. The ground floor was repurposed to also serve as a vestry, and a staircase was installed to provide access to both the newly created singing loft and the bell chamber. The tower’s roof was removed, a new wall plate was installed to evenly distribute the weight of the new roof, and the roof was reconstructed.
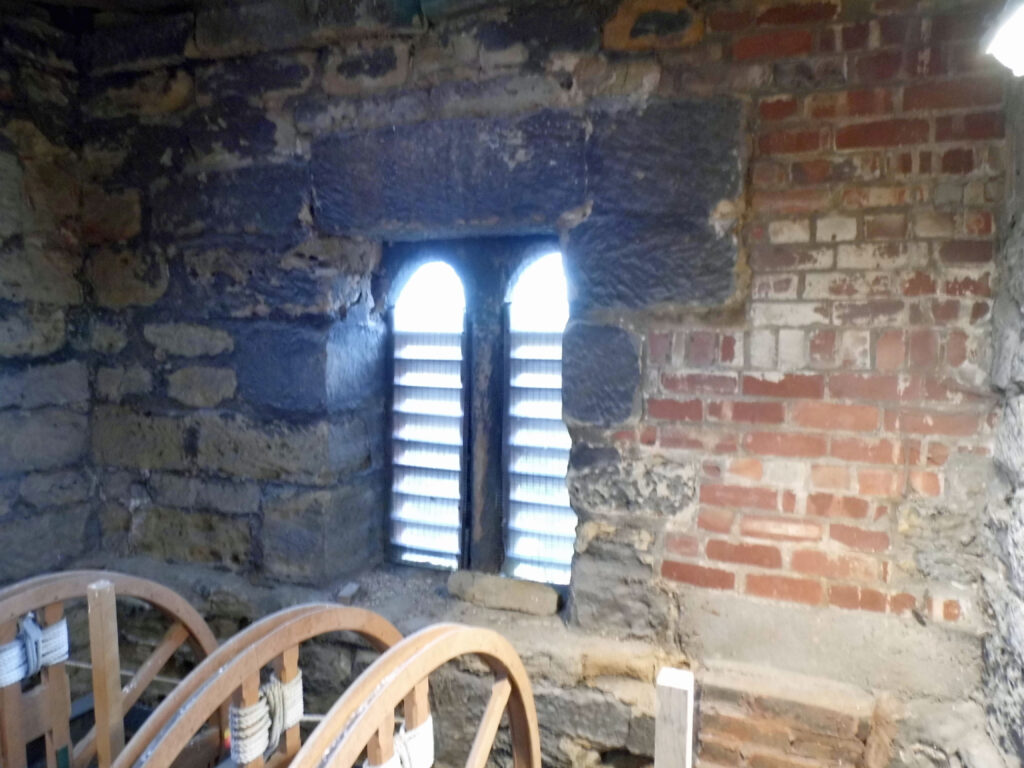
To improve acoustics and ventilation while protecting the interior from the elements, louvered windows were added. Each side of the bell chamber received a double-light louvered window, while the middle chamber—except for the east side—was fitted with single-light louvered windows. The north-facing middle chamber louvered window has since been replaced, (Figure 1).
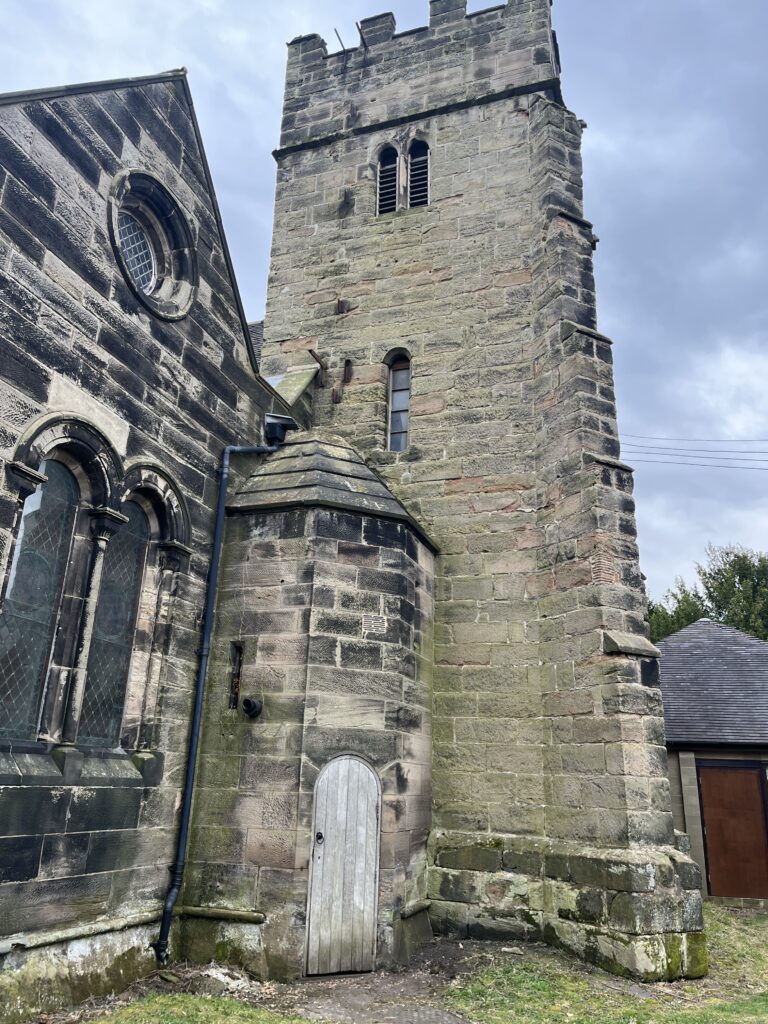
The tower’s external stonework was repaired and repointed using barrel lime, a flexible material that allows moisture to evaporate, preventing water damage. Over time, it also reabsorbs carbon dioxide from the air, aiding in the natural repair of small cracks.
1845 Church Rebuild & Tower Modifications
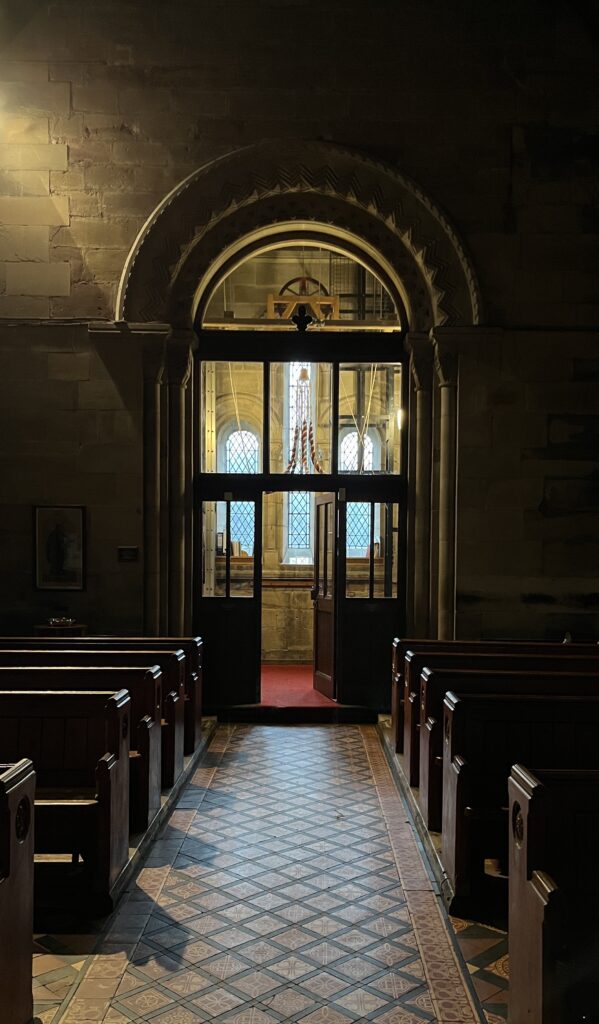
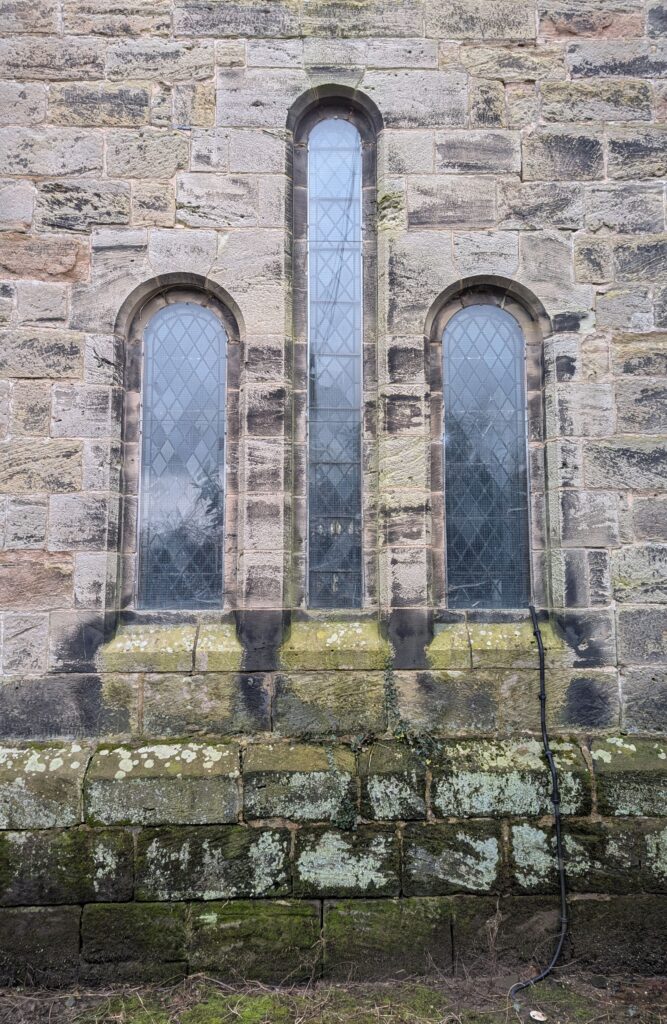
While the main church was entirely rebuilt starting in 1845, the tower was only modified. The lower section was remodelled by inserting a new arch between the nave and the tower, (Figure 2), and the original west window—a single round-headed design—was replaced with a three-light window in the same style as the nave, (Figure 3). A drawing from the time, available on the Staffordshire Past Track website, confirms the earlier window design.
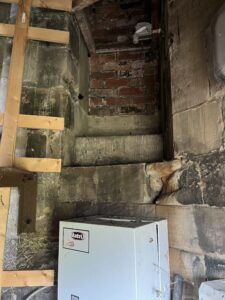
The false ceiling installed in 1818 was not replaced in 1845, leading to the removal of the stairs at the base of the tower. However, to maintain access to the upper floors, a small adjacent tower was built, (Figure 1). Originally featuring a circular staircase, most of these stairs were later removed to accommodate a heating system, (Figure 4).
Given that the base of the middle chamber dates from this period, it is possible that the tower originally had only two stages.
Current Day Condition & Restoration Efforts
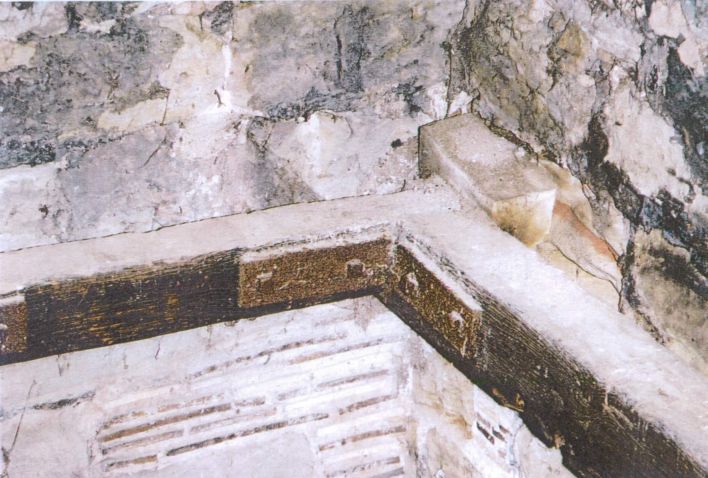
A 2001 inspection revealed numerous changes made to the bell chamber and frame over the years. The most significant issue was the introduction of wedges around the bell frame (Figure 5), which had caused structural damage by restricting movement. Additionally, the inner face of the tower had been reinforced with bricks (Figure 6), and some exterior stones had been replaced (Figure 7). The damage to the tower was caused by the wedging of the frame which then acted as a battering ram.
Despite these challenges, restoration efforts continue to preserve the historical integrity of St. John the Baptist Church’s tower, ensuring that it remains a lasting feature of the Staffordshire landscape.