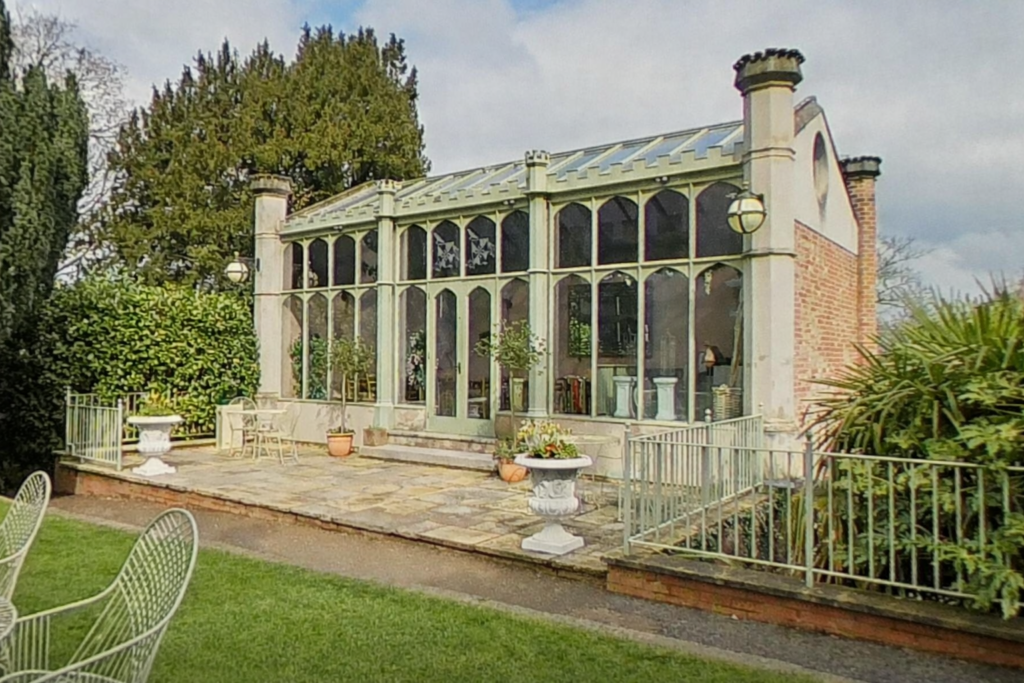
Not a summerhouse at all

The greenhouse at Hawkesyard as seen today, with its restored arched glazing beneath a castellated roofline, framed by turreted piers and oculus windows.

In Historic England’s listing, this Grade II structure is officially described as a “summerhouse”, a term suggesting a light, ornamental building intended for leisure. In reality, it was something very different.

Built in the 1840s, it formed part of an extensive glasshouse range stretching for over 100 yards along the hillside. Its alignment—running east to west with a fully south-facing elevation—was carefully designed to maximise sunlight, while its cast iron framing allowed for large areas of glazing. Together, these features created the precise conditions required for the cultivation of tropical plants.

This was not a decorative retreat but a working horticultural building. It was specifically used to grow exotic species, including Victoria regia and other tropical water plants—among the most demanding and prestigious displays in Victorian horticulture. Such plants required not only abundant light but also sustained heat and carefully controlled conditions, placing this structure firmly within the realm of advanced nineteenth-century garden technology.

The evidence for this survives in the fabric of the building itself. To the rear, built into the hillside, are a series of brick-vaulted chambers accessed through four-centred arches. These formed part of a heating system, distributing hot water generated by a coal-fired boiler. Installations of this kind were essential to maintain the high, stable temperatures needed for tropical cultivation and demonstrate that this was a sophisticated and carefully engineered environment.
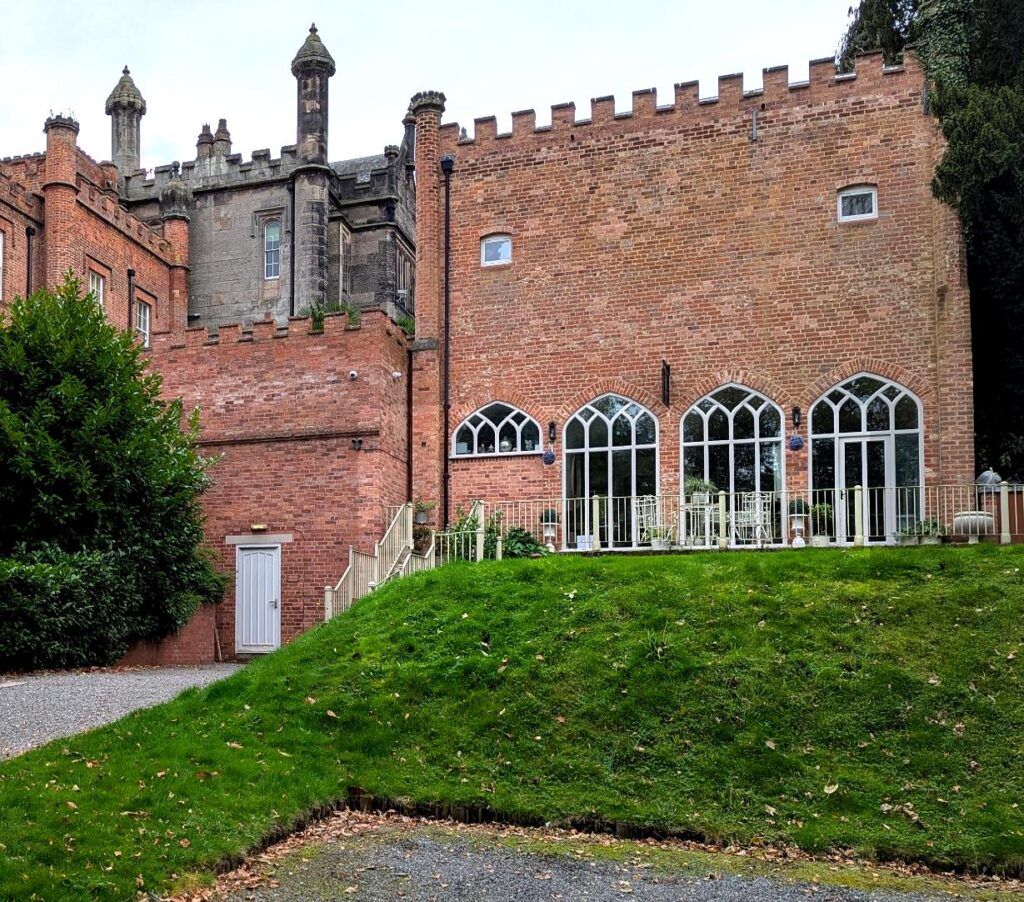
Viewed from the north in 2025, the building reveals its internal structure through the restored arched glazing, each opening corresponding to a vaulted bay. Above, the plain wall with small windows preserves evidence of the building’s earlier adaptation prior to restoration.

The building’s later history obscured this original purpose. Following the death of Josiah Spode IV in 1893 and the donation of the estate to the Dominican Order the glazing was removed, blind panels inserted, and the roof replaced with asbestos cement. In this altered form it was repurposed by the Dominican monastic community as a bathhouse—an adaptation which masked its earlier function.
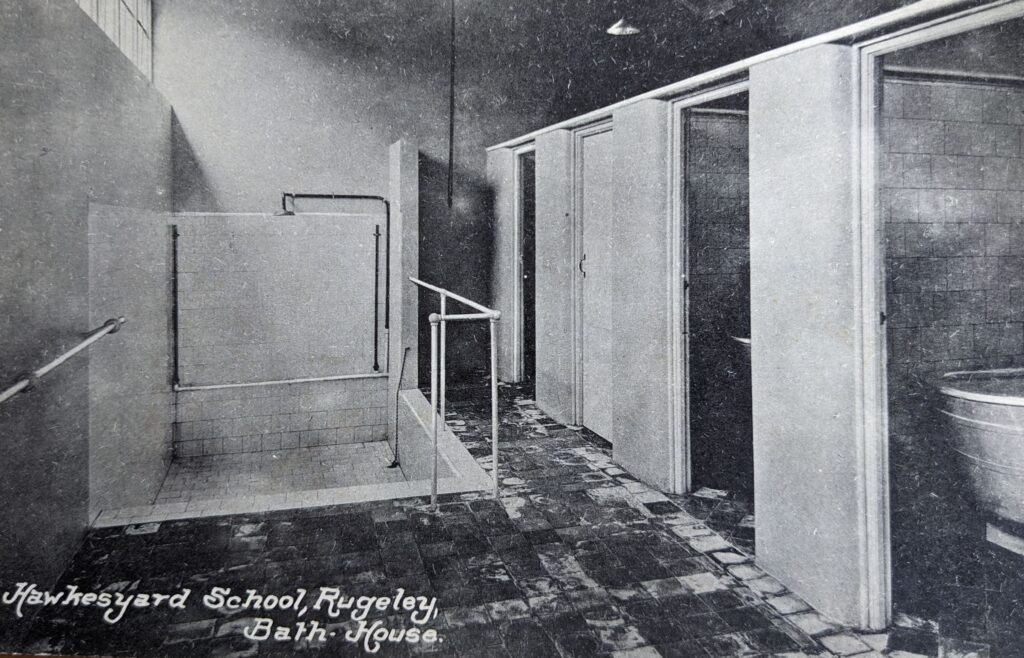
Interior of the former greenhouse during its use as a bath house at Hawkesyard. The building had by this stage been entirely adapted for institutional use, with tiled finishes, cubicles, and a central plunge bath replacing any earlier decorative features. This phase of use, probably mid-twentieth century, represents a complete transformation in both function and character.

The Dominican Order left the estate in the 1980s and by the time it was put up for sale in 1988 the building was in a dilapidated state.
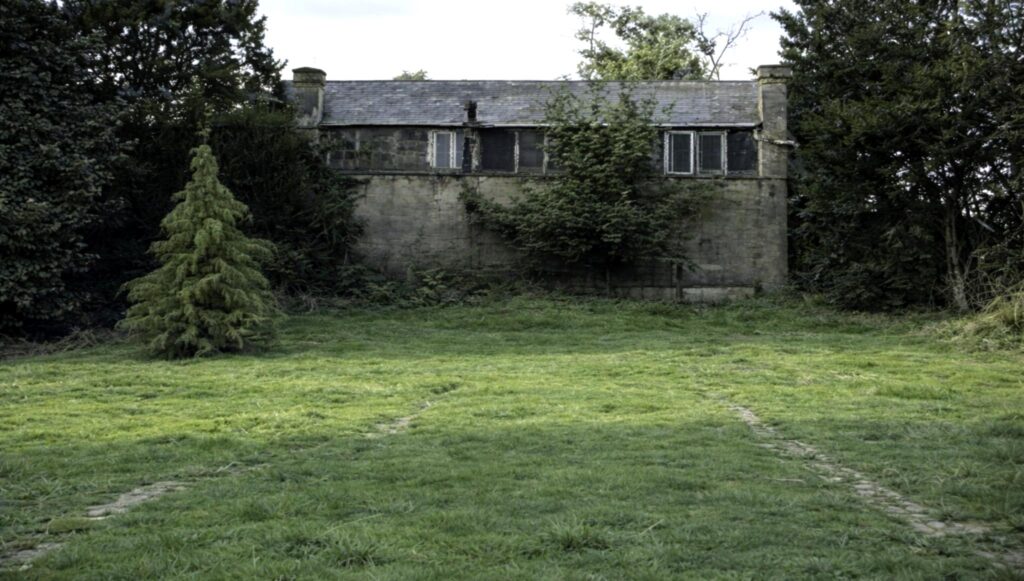
By 1988 the greenhouse had become almost unrecognisable, its characteristic glazing replaced by small utilitarian openings and its structure partly obscured by vegetation. This view captures the building at its lowest ebb, following its adaptation as a bath house and subsequent decline.

Bought in 1999 by the current owners the estate has been much brought back into use. Recent restoration has reinstated the glazing and returned much of its original appearance. Now used as a garden room, the building still preserves the essential form of what was once a highly advanced Victorian glasshouse, designed not for ornament, but for the successful cultivation of some of the most spectacular plants of the age.

Following restoration, the greenhouse regained its defining features: a continuous range of arched glazing beneath a castellated roofline, turreted end piers and oculus windows. Its picturesque Gothic character is in marked contrast to its plain and altered appearance in 1988.

Similar Posts

  • Thomas Bond Part 2 – maltster, brickmaker, potter and bankrupt

    Imprisonment for debt might have ended Thomas Bond’s ambitions, but instead it marked the beginning of a determined attempt to rebuild his fortunes. Returning to Armitage, he revived his malting and brickmaking businesses while expanding into pottery manufacture. Despite energy and enterprise, financial pressures continued to mount, culminating in bankruptcy. This second part of Bond’s story reveals both the risks of early nineteenth-century business and the uncertain beginnings of Armitage’s pottery industry.

  • The Old Ford

    The site you’re looking at used to be a ford, forming part of Old Road.  The stream is called Shropshire Brook, or sometimes ‘Dummy’s’ Brook after a local resident. For centuries this ford carried traffic over the brook to link Armitage and Handsacre.  Prior to the construction of New Road, which was originally a Turnpike…

  • The Coronation Carnival of 1937

    How did Armitage and Handsacre celebrate the Coronation of George VI in 1937? Drawing on committee records, newspaper reports and surviving invoices, this article recreates a remarkable day of carnival processions, fancy dress, races, teas, torchlight parades and a giant bonfire. It also reveals the extraordinary planning behind the celebrations and offers a vivid glimpse of community life in the parish before the Second World War.

  • A closer look at the chancel

    The chancel of St. John the Baptist reveals a different chapter in the church’s history. Contrasting with the heavy Romanesque nave, it preserves the character of a later medieval Gothic rebuilding that was carefully reinterpreted during the Victorian restoration. Drawing on architectural evidence, early drawings and contemporary descriptions, this article explores how centuries of rebuilding, patronage and worship shaped the church’s most sacred space.

  • The first issue of the Parish Magazine

    Published in January 1892 and costing just one penny, Armitage’s first parish magazine provides a fascinating snapshot of village life. Its pages reveal church services, school fundraising, temperance campaigns, local entertainment and everyday concerns at the close of the Victorian era. This article explores the magazine’s contents and shows how a modest four-page publication has become an invaluable record of the parish’s social and religious history.

  • Armitage Lodge

    Once one of the finest houses in Armitage, Armitage Lodge stood for centuries as the home of some of the parish’s most influential families. This article traces its evolution from its Tudor origins through its Georgian transformation and later ownership by figures such as Thomas Birch and Royal Doulton’s Cuthbert Bailey, before recounting its tragic destruction by mining subsidence in 1975. It is the story of a remarkable house that should still stand today.

Leave a Reply

Your email address will not be published. Required fields are marked *